
ISO 8740 Cylindrical Grooved Pins
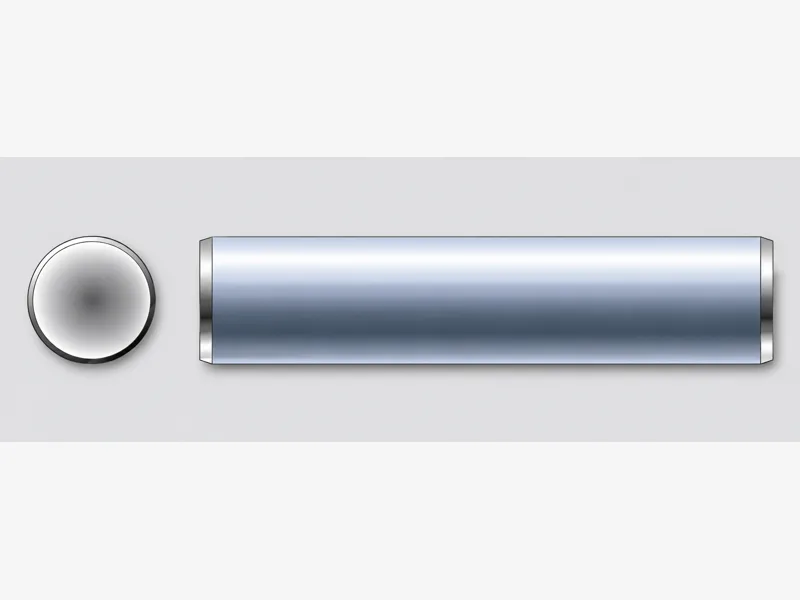
ISO 8740 cylindrical grooved pins, d1 1,5 to 25 with the c1/c2 edge rows — the full-length parallel-grooved press-in pin tabulated with chamfer and edge distances over a 27-length groove-diameter ladder (l 8 to 100).
Last updated: 2026-11
Specifications
A grooved pin holds by displacement, not by elasticity: three parallel grooves pressed into the shank force the host material to flow back against them, and the interference does the rest — no reaming, no adhesive, no end-machining. ISO 8740 is the cylindrical body designation with the full-length parallel grooving, and its collected table is the most complete of the parallel-grooved line: it carries the c1 (edge-distance) row 0,12 → 2,5 and c2 (end-chamfer) row 0,6 → 7,5 alongside the usual chamfer a (0,2 → 3) and the double-shear row (1,6 → 444 kN across d1 1,5 → 25), over a groove-diameter ladder that runs l 8 → 100 at groove tolerance +0,05/0 (small), ±0,05 (mid series), ±0,1 (from d1 12). Where it sits in the catalog: ISO 8741 is the sibling full-length parallel type with a shorter attribute set, and ISO 8745 is the separate parallel designation — same working principle, different designations; order by the one your drawing names. Lengths beyond l 100, material (these commonly run spring or hardened steel for the groove-forming step) and finish are not on the collected page — per RFQ.
| Standard | ISO 8740 — cylindrical grooved pins (full-length parallel grooving) |
|---|---|
| Size range | d1 1,5 – 25 in the collected rows; tolerance h9 (1,5 – 3) / h11 (from 4) per the source banding |
| Edge rows | c1: 0,12 → 2,5; c2: 0,6 → 7,5; chamfer a: 0,2 → 3 |
| Double shear | 1,6 → 444 kN across d1 1,5 → 25 |
| Length ladder | l 8 – 100 with groove diameter per length |
| Not tabulated | Lengths beyond l 100, material, hardness, finish — per RFQ |
| Designation note | ISO 8741 (full-length parallel type) and ISO 8745 (parallel) are sibling designations in this catalog — order by drawing designation |
| Row label | 1,5 | 2 | 2,5 | 3 | 4 | 5 | 6 | 8 | 10 | 12 | 16 | 20 | 25 |
|---|---|---|---|---|---|---|---|---|---|---|---|---|---|
| d1 Nominal | 1,5 | 2 | 2,5 | 3 | 4 | 5 | 6 | 8 | 10 | 12 | 16 | 20 | 25 |
| tolerance | h9 | h11 | |||||||||||
| c1 = | 0,12 | 0,18 | 0,25 | 0,3 | 0,4 | 0,5 | 0,6 | 0,8 | 1 | 1,2 | 1,6 | 2 | 2,5 |
| c2 | 0,6 | 0,8 | 1 | 1,2 | 1,4 | 1,7 | 2,1 | 2,6 | 3 | 3,8 | 4,6 | 6 | 7,5 |
| a = | 0,2 | 0,25 | 0,3 | 0,4 | 0,5 | 0,63 | 0,8 | 1 | 1,2 | 1,6 | 2 | 2,5 | 3 |
| The smallest cutting force two sections kN | 1,6 | 2,84 | 4,4 | 6,4 | 11,3 | 17,6 | 25,4 | 45,2 | 70,4 | 101,8 | 181 | 283 | 444 |
- Row 2 (tolerance): the source's tolerance row bands h9 across d1 1,5-3 and h11 from d1 4 up - a different split than the sibling grooved designations in this catalog (which switch at d1 10). Carried verbatim as printed.
| l Nominal | l min. | l max. | d1 1,5 | d1 2 | d1 2,5 | d1 3 | d1 4 | d1 5 | d1 6 | d1 8 | d1 10 | d1 12 | d1 16 | d1 20 | d1 25 |
|---|---|---|---|---|---|---|---|---|---|---|---|---|---|---|---|
| 8 | 7,75 | 8,25 | 1,6 | 2,15 | |||||||||||
| 10 | 9,75 | 10,25 | 1,6 | 2,15 | 2,65 | 3,2 | 4,25 | 5,25 | 6,3 | 8,3 | 10,35 | ||||
| 12 | 11,5 | 12,5 | 1,6 | 2,15 | 2,65 | 3,2 | 4,25 | 5,25 | 6,3 | 8,3 | 10,35 | ||||
| 14 | 13,5 | 14,5 | 1,6 | 2,15 | 2,65 | 3,2 | 4,25 | 5,25 | 6,3 | 8,3 | 10,35 | ||||
| 16 | 15,5 | 16,5 | 1,6 | 2,15 | 2,65 | 3,2 | 4,25 | 5,25 | 6,3 | 8,3 | 10,35 | 12,35 | |||
| 18 | 17,5 | 18,5 | 1,6 | 2,15 | 2,65 | 3,2 | 4,25 | 5,25 | 6,3 | 8,3 | 10,35 | 12,35 | |||
| 20 | 19,5 | 20,5 | 1,6 | 2,15 | 2,65 | 3,2 | 4,25 | 5,25 | 6,3 | 8,3 | 10,35 | 12,35 | |||
| 22 | 21,5 | 22,5 | 2,15 | 2,65 | 3,2 | 4,25 | 5,25 | 6,3 | 8,3 | 10,35 | 12,35 | 16,4 | |||
| 24 | 23,5 | 24,5 | 2,15 | 2,65 | 3,2 | 4,25 | 5,25 | 6,3 | 8,3 | 10,35 | 12,35 | 16,4 | |||
| 26 | 25,5 | 26,5 | 2,15 | 2,65 | 3,2 | 4,25 | 5,25 | 6,3 | 8,3 | 10,35 | 12,35 | 16,4 | 20,5 | 25,5 | |
| 28 | 27,5 | 28,5 | 2,15 | 2,65 | 3,2 | 4,25 | 5,25 | 6,3 | 8,3 | 10,35 | 12,35 | 16,4 | 20,5 | 25,5 | |
| 30 | 29,5 | 30,5 | 2,15 | 2,65 | 3,2 | 4,25 | 5,25 | 6,3 | 8,3 | 10,35 | 12,35 | 16,4 | 20,5 | 25,5 | |
| 32 | 31,5 | 32,5 | 3,2 | 4,25 | 5,25 | 6,3 | 8,3 | 10,35 | 12,35 | 16,4 | 20,5 | 25,5 | |||
| 35 | 34,5 | 35,5 | 3,2 | 4,25 | 5,25 | 6,3 | 8,3 | 10,35 | 12,35 | 16,4 | 20,5 | 25,5 | |||
| 40 | 39,5 | 40,5 | 3,2 | 4,25 | 5,25 | 6,3 | 8,3 | 10,35 | 12,35 | 16,4 | 20,5 | 25,5 | |||
| 45 | 44,5 | 45,5 | 4,25 | 5,25 | 6,3 | 8,3 | 10,35 | 12,35 | 16,4 | 20,5 | 25,5 | ||||
| 50 | 49,5 | 50,5 | 4,25 | 5,25 | 6,3 | 8,3 | 10,35 | 12,35 | 16,4 | 20,5 | 25,5 | ||||
| 55 | 54,25 | 55,75 | 4,25 | 5,25 | 6,3 | 8,3 | 10,35 | 12,35 | 16,4 | 20,5 | 25,5 | ||||
| 60 | 59,25 | 60,75 | 4,25 | 5,25 | 6,3 | 8,3 | 10,35 | 12,35 | 16,4 | 20,5 | 25,5 | ||||
| 65 | 64,25 | 65,75 | 6,3 | 8,3 | 10,35 | 12,35 | 16,4 | 20,5 | 25,5 | ||||||
| 70 | 69,25 | 70,75 | 6,3 | 8,3 | 10,35 | 12,35 | 16,4 | 20,5 | 25,5 | ||||||
| 75 | 74,25 | 75,75 | 6,3 | 8,3 | 10,35 | 12,35 | 16,4 | 20,5 | 25,5 | ||||||
| 80 | 79,25 | 80,75 | 6,3 | 8,3 | 10,35 | 12,35 | 16,4 | 20,5 | 25,5 | ||||||
| 85 | 84,25 | 85,75 | 8,3 | 10,35 | 12,35 | 16,4 | 20,5 | 25,5 | |||||||
| 90 | 89,25 | 90,75 | 8,3 | 10,35 | 12,35 | 16,4 | 20,5 | 25,5 | |||||||
| 95 | 94,25 | 95,75 | 8,3 | 10,35 | 12,35 | 16,4 | 20,5 | 25,5 | |||||||
| 100 | 99,25 | 100,75 | 8,3 | 10,35 | 12,35 | 16,4 | 20,5 | 25,5 |
Materials
- Material and finish specified per RFQ — grooved pins commonly run spring or hardened steel so the grooves form without cracking; stainless for corrosive cells at reduced groove-forming headroom. State the host material (steel, aluminium, cast iron — drive-in fit depends on it) and the blind-hole depth at quotation
Ordering & documentation
Documents
Shipments of ISO 8740 Cylindrical Grooved Pins are backed by Mill Test Certificate (MTC), Dimensional Report, Salt Spray Test Report on request, with full batch traceability from raw material to finished product. Quality management for ISO 8740 Cylindrical Grooved Pins orders follows the owner-confirmed compliance list: ISO 9001:2015, RoHS, REACH. Exact document sets are confirmed on the order.
Quotation
- The product family (ISO 8740 Cylindrical Grooved Pins), product standard/designation and drawing or part number.
- The dimensions that apply to this part — such as size, pitch, length, thickness, fit, grip or groove geometry.
- Material/grade, heat-treatment condition and surface finish, together with the service environment.
- Quantity per size, delivery destination and required test or traceability documents.
Sample & supply
Minimum order quantities and lead times for iso 8740 cylindrical grooved pins are confirmed at quotation — send pin type, diameter, length and material on the RFQ and the quote will carry a firm schedule; sample availability is confirmed with the quotation.
Storage & shipping
ISO 8740 Cylindrical Grooved Pins are packed for export and shipped factory-direct to buyers in Europe, Asia, the Americas and the Middle East. Store iso 8740 cylindrical grooved pins dry and protected until installation, and keep coated parts in their packaging until use; specific packing and preservation requirements can be stated on the order and confirmed at quotation.
Frequently asked questions
ISO 8740, ISO 8741 and ISO 8745 all sound like parallel-grooved pins — which one is my drawing calling?
They are three separate designations, and the collected tables differ in what they tabulate, which is why the catalog carries each with its own page. This ISO 8740 page (cylindrical body) is the only one of the three with the c1/c2 edge rows, and its tolerance banding runs h9 → h11 at d1 4; ISO 8741 (also in this catalog) is the full-length parallel type tabulated from d1 1,5 with the tolerance switch at d1 10; ISO 8745 is a further parallel designation with its own ladder. Practical rule: the drawing names the ISO designation — match it here — and if the drawing says only "grooved pin, parallel", pick by diameter and length from the ladders and confirm the designation per RFQ before ordering. Drive-in interference works the same way across the line: the groove diameter, not the nominal d1, is the dimension that sizes the fit, which is why every one of these pages prints the groove diameter per length rather than a plain shank table.
Which documents can I request with an order of ISO 8740 Cylindrical Grooved Pins?
Orders can be documented with a mill test certificate (MTC), a dimensional report and a salt spray test report, with full batch traceability from raw material to finished product; availability of each document for this designation is confirmed at quotation.
What should an RFQ for ISO 8740 Cylindrical Grooved Pins state?
State the full designation (ISO 8740), thread size and pitch or diameter, length or head dimension, finish, quantity per size, plus the destination country and any required certificate such as a mill test report per EN 10204 3.1; dimensions and schedule for this designation are confirmed with the quotation.
Request a Quote
Get factory-direct pricing from the manufacturer.
What to include in your ISO 8740 Cylindrical Grooved Pins inquiry
- ✓ Identify the pin type and its standard (for example parallel dowel or slotted spring pin).
- ✓ Give nominal diameter, length and required fit/tolerance; include the mating-hole size and whether it is drilled or reamed.
- ✓ State material, heat-treatment condition and corrosion finish, plus any specified shear or retention duty.
- ✓ Give quantity per size, destination and inspection/certificate requirements.
- ✓ Factory-direct pricing for your ISO 8740 Cylindrical Grooved Pins
- ✓ Standard and custom specifications
- ✓ Factory-direct export to buyers in Europe, Asia, the Americas and the Middle East
- ✓ Full fastener family support