
Pins
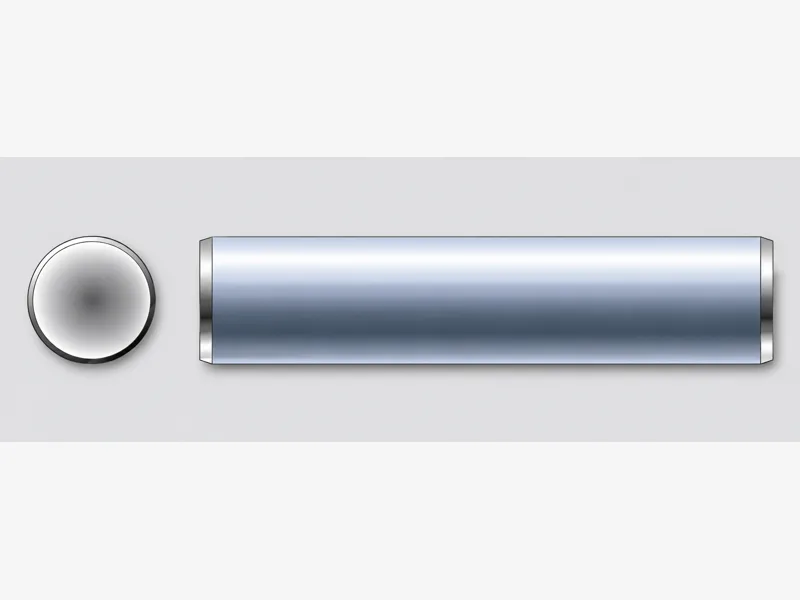
Metric pins: DIN 7 / ISO 2338 parallel dowel pins (d m6, 1–20 mm; unhardened steel or austenitic stainless, not ISO 898-1 bolt classes) and DIN 1481 / ISO 8752 heavy-type slotted spring pins (D1 1.2–13.5 mm; specify spring-pin material and condition separately).
Last updated: 2026-11
Specifications
Industry-standard reference ranges — availability confirmed per quotation; not a stocked-range claim.
| diameter | 1, 1.2, 1.5, 2, 2.5, 3, 4, 5, 6, 8, 10, 12, 16, 20 mm (d, m6 tolerance (parallel dowel pin series)) | 1.2, 1.7, 2.3, 2.8, 3.3, 3.8, 4.4, 4.9, 5.4, 6.4, 8.5, 10.5, 12.5, 13.5 mm (D1 min. (source grid label)) |
|---|---|
| length | up to 120 mm |
Reference notes (collected source statements, not supply-scope values):
- standard:: DIN 7 parallel dowel pins = ISO 2338 (source-page equivalency); ISO 8752 (source-page equivalency statement)
Materials
- 301 stainless steel
- hardened steel
- stainless steel A1
- stainless steel A4
Selection guidance
How parallel dowel pins and slotted spring pins hold a joint, what fit tolerances and subtype-specific load data mean, and what to state on the RFQ.
Friction fit (DIN 7) versus spring fit (DIN 1481)
Parallel dowel pins join parts by friction: the pin presses into pre-drilled holes and the frictional forces between the pin and the material keep the assembled parts aligned, so the joint stays rigid. A slotted spring pin instead is hollow and split along its full length; its resting diameter is larger than the hole, so when inserted it compresses and then presses back against the hole wall — the fit tightens against shock and vibration.
The two types therefore serve different joints. For precise, rigid location, quote DIN 7 / ISO 2338 dowel pins; for joints that must survive shock, vibration or repeated insertion, quote DIN 1481 / ISO 8752 spring pins, whose dimension table also carries the recommended bore D2 and the single- and double-shear force per size (0.35–57.6 kN single, 0.7–115 kN double across the 1–13 mm series).
Fit tolerance and material condition
DIN 7 pins are ordered by tolerance class as well as size: m6 and h6 bands are tabulated by diameter across the length ranges of the collected sheet. The nominal diameter series runs 1–20 mm (1, 1.2, 1.5, 2, 2.5, 3, 4, 5, 6, 8, 10, 12, 16, 20) with matching chamfer values r and c per size.
ISO 2338 covers parallel pins made from unhardened steel and austenitic stainless steel; it does not assign ISO 898-1 bolt property classes. The 4.6–12.9 values, quenched-and-tempered class schedules (including stated minimum tempering temperatures), and carbon, phosphorus and sulfur limits in the collected DIN 7 material table are not established as ISO 2338 pin requirements and must not be presented as such. Specify the actual pin material grade and hardness/condition from the drawing or the manufacturer specification. For stainless pins, identify the applicable stainless group/grade and any mechanical requirements separately; do not infer them from a bolt property class.
Hole preparation: why a dowel pin needs a reamed hole
A ground dowel pin is retained by interference, so the hole decides whether the pin works at all. Successful installation and retention of press fit pins is greatly effected by the quality of the hole in the host component — a drilled-only hole is not round or straight enough for a reliable dowel fit — the dowel fit fails if the hole was drilled only — and a reamer cannot correct a bell-mouthed, out-of-round, crooked, oversized or badly chattered hole. The drilling must already be good before reaming, and press-fit holes should be reamed after any heat treatment, not before.
Fit selection follows the joint, and it is cheaper to state it than to discover it: an m6 pin in an H7 reamed hole gives the customary light press (transition) fit used for fixed location; for the slip-fit side of a two-part assembly, specify an h8 pin in the same H7 hole or ream the slip side to F7. Tighter hole tolerances require more expensive hole preparation, and the interference has to be limited to keep insertion forces within a practical limit — so a print that just says "fit pin" without a tolerance class pushes the fit decision onto whichever shop quotes cheapest. What this guidance cannot verify is the roundness of your actual holes; that is a manufacturing-process property, not a pin property.
Hole quality depends on how the hole was made
The reaming advice above assumes a machined hole; stamped, cast and sintered holes behave differently, and the pin print should say which process made the hole. In order to ream a precise hole, you need to begin with a good quality drilled hole — and keeping that drill in cutting condition matters: carbide tooling and coatings should be utilized whenever practical and keeping the drill sharp is a must. Where the hole comes from the sheet, stamped holes take spring pins installed in the same direction as the punch, and pins must not be installed against excessive burrs; cast or sintered holes should be created with a slight lead-in radius, and the edges of holes in hardened materials should be deburred before pin insertion. If your RFQ does not state the hole process, the supplier is quoting against an assumption — state it.
What split pins are for — and what they are not for
A split (cotter) pin is a retaining device and must not be treated as a load path. Once inserted, the two ends of the pin are bent apart, locking it in place — and when they are removed they are supposed to be discarded and replaced, because of fatigue from bending. A split pin pulled out and re-bent into a new hole is a pin with unknown remaining section; the one-time rule is not pedantry, it is where the fatigue went.
The material choice is the duty statement: split pins are typically made of soft metal, making them easy to install and remove, but also making it inadvisable to use them to resist strong shear forces. Their job is to keep a castellated nut or clevis pinned in place, while the joint loads travel through the bolt, pin shaft or clevis — never through the cotter. On stainless pins in pressed fits, note that galling is a real risk: galling is a severe form of adhesive wear that occurs when metallic surfaces slide against one another under significant compressive loads, which is exactly what an interference fit imposes on insertion — lubrication or a solid-film coating on the pin matters on stainless-to-stainless assemblies.
What this guidance cannot verify: whether a given drawing's pin arrangement actually carries shear through the dowels or through a separate structure — that is the designer's call, and the RFQ should state it — do not assume the supplier will guess it.
Ordering & documentation
Documents
Shipments of Pins are backed by Mill Test Certificate (MTC), Dimensional Report, Salt Spray Test Report on request, with full batch traceability from raw material to finished product. Quality management for this pins line follows the owner-confirmed compliance list: ISO 9001:2015, RoHS, REACH. Exact document sets are confirmed on the order.
Quotation
- Pin type and standard (for example parallel dowel or slotted spring pin).
- Nominal diameter, length and required fit/tolerance; include mating-hole size and whether it is drilled or reamed.
- Material, heat-treatment condition and corrosion finish, plus any specified shear or retention duty.
- Quantity per size, destination and inspection/certificate requirements.
Sample & supply
Minimum order quantities and lead times for pins are confirmed at quotation — send pin type, diameter, length and material on the RFQ and the quote will carry a firm schedule; sample availability is confirmed with the quotation.
Storage & shipping
Pins are packed for export and shipped factory-direct to buyers in Europe, Asia, the Americas and the Middle East. Store these pins dry and protected until installation, and keep coated parts in their packaging until use; specific packing and preservation requirements can be stated on the order and confirmed at quotation.
Pin types & standards
Each pin type or standard has its own geometry and application limits. Match nominal diameter, length, fit/tolerance, mating-hole preparation and material condition to the joint.
Choosing between pin types? See the pin type comparison — parallel dowel, slotted spring, coiled spring and clevis side by side.
- DIN 7 / ISO 2338 Parallel Dowel Pins
- DIN 1481 / ISO 8752 Slotted Spring Pins (Heavy Type)
- DIN 94 / ISO 1234 Split Cotter Pins
- DIN 1470 Grooved Pins (Full-Length Parallel Grooved, with Pilot)
- DIN 1 / ISO 2339 Taper Pins (Round End)
- DIN 6325 Hardened Parallel Pins (Round End, Through Hardened)
- ISO 8734 Parallel Dowel Pins (m6, Through Hardened)
- ISO 8750 Coiled Spring Pins (Standard Duty)
- DIN 7979D Pull Dowels (Parallel Pins with Internal Thread, Type D Hardened)
- DIN 7978 Taper Pins with Internal Thread (Type A)
- ANSI B18.8.2 Slotted Spring Pins (Imperial)
- DIN 1471 Grooved Pins, Full Length Taper Grooved
- DIN 7343 Coiled Spring Pins (Light Duty)
- DIN 7346 Spring Pins (Heavy Series)
- DIN 1469 Grooved Pins, Half Length Grooved with Gorge (Types A/B/C)
- DIN 1472 Grooved Pins, Half Length Taper Grooved
- DIN 1473 Grooved Pins, Full Length Parallel Grooved with Chamfer
- DIN 1474 Grooved Pins, Half Length Reverse-Taper Grooved
- DIN 1475 Grooved Pins, One-Third Length Centre Grooved
- DIN 1476 Round Head Grooved Pins
- DIN 1477 Grooved Pins with Countersunk Head
- ASME B18.8.5M Hardened Dowel Pins (Metric Series)
- ASME B18.8.1 Cotter Pins (Inch Series)
- ASME B18.8.2 Hardened Ground Machine Dowel Pins (Inch Series, Standard and Oversize)
- ASME B18.8.1 Clevis Pins (Inch Series)
- ISO 2341 Clevis Pins (Metric)
- DIN 258 Taper Pins with External Thread
- DIN 7977 Taper Pins with External Thread
- DIN 1443 Clevis Pins without Head
- DIN 1445 Clevis Pins with Head and Stud End
- DIN 71752 Fork Joints
- ISO 2340 Clevis Pins Without Head
- ISO 8741 Grooved Pins (Full-Length Parallel Type)
- ISO 8733 Parallel Pins with Internal Thread
- ISO 8748 Spiral Dowel Pins, Heavy Duty
- ISO 8735 Parallel Pins with Internal Thread
- ISO 8736 Taper Pins with Internal Thread
- ISO 8737 Taper Pins with External Thread
- ISO 8740 Cylindrical Grooved Pins
- ISO 8742 Grooved Pins, Third-Length Centre-Grooved
- ISO 8744 Grooved Pins, Full-Length Taper-Grooved
- ISO 8745 Parallel Grooved Pins
- ISO 8746 Round Head Grooved Pins
- ISO 8747 Countersunk Head Grooved Pins
- Coiled Spring Pins (Inch Series)
- Standard Unhardened Ground Dowel Pins (ANSI/ASME B18.8.2)
- DIN 1444 Clevis Pins with Head
- DIN 7344 Coiled Spring Pins, Heavy Duty
Frequently asked questions
Dowel pin or slotted spring pin — which do I need?
A parallel dowel pin (DIN 7 / ISO 2338) is solid and locates by friction press fit — the rigid choice where parts must stay precisely aligned. A slotted spring pin (DIN 1481 / ISO 8752) is hollow and split along its length: it compresses into the bore and springs back against the hole wall, holding the joint against shock and vibration. Quote against the standard your drawing names; if the drawing names only "pin", state the hole size and the load case on the RFQ and the quote confirms the type.
Which materials and strength classes cover pins?
ISO 2338 covers parallel pins in unhardened steel and austenitic stainless steel; it does not assign ISO 898-1 bolt property classes 4.6–12.9. State the actual steel grade and hardness/condition from the drawing or manufacturer data. A1/A2/A4 stainless material designations and ISO 3506 property classes are separate references and must be confirmed for the exact pin specification. Slotted spring pins (DIN 1481 / ISO 8752) have their own dimension and shear-force data. Match the material and condition to the drawing and service environment.
What is the MOQ and lead time for pins?
Commercial terms for pins are confirmed at quotation together with sizes, tolerance class and material — state the standard designation, nominal diameter, length, tolerance class (m6 or h6 where the drawing names one) and quantity per size on the RFQ.
Request a Quote
Get factory-direct pricing from the manufacturer.
What to include in your Pins inquiry
- ✓ Identify the pin type and its standard (for example parallel dowel or slotted spring pin).
- ✓ Give nominal diameter, length and required fit/tolerance; include the mating-hole size and whether it is drilled or reamed.
- ✓ State material, heat-treatment condition and corrosion finish, plus any specified shear or retention duty.
- ✓ Give quantity per size, destination and inspection/certificate requirements.
- ✓ Factory-direct pricing for your Pins
- ✓ Standard and custom specifications
- ✓ Factory-direct export to buyers in Europe, Asia, the Americas and the Middle East
- ✓ Full fastener family support