
DIN 6918 Square Taper Washers
DIN 6918 square taper washers for friction-grip bolts — thread sizes M12 to M36 with the source's A-suffix variants, the bevelled square washer that squares up a friction-grip assembly on a sloped flange or girder, with the collected side/hole/thickness ladder and kg/1000 figures.
Last updated: 2026-11
Specifications
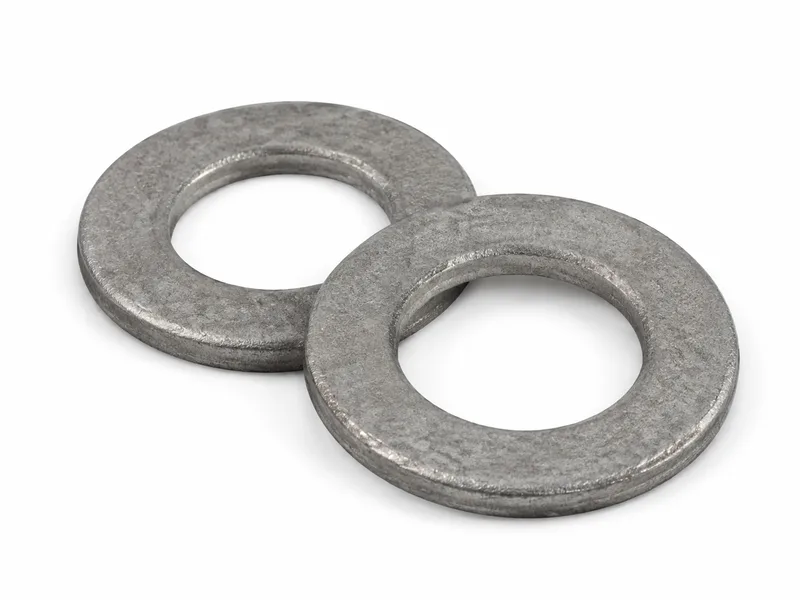
DIN 6918 is the structural square taper washer: a square plate bevelled across one face (the r and t rows carry the radius and taper thickness) so that when a friction-grip bolt passes through a sloped seat — girder flange angle, channel flange, rail-clip seat — the washer takes up the slope and the head or nut still bears flat. The collected ladder runs M12 → M36, and the source splits several sizes into a plain column and an "A" column (M24 A, M27 A, M30 A, M36 A) with the same hole ladder but different side, thickness and radius figures — the A marking is not defined on the collected page and is carried verbatim (see the table flags); verify the suffix against DIN 6918 itself before quoting an A-suffix order. Sides run 26 → 68 mm (a and b nominal rows with min/max), holes match the structural bolt bores (13 → 37 mm minimum), and the kg/1000 column runs 18.3 kg at M12 to 191 kg at M36 A. For the non-structural square taper line, the catalog also carries DIN 434/435 beam-flange washers. Hardness and finish are not tabulated by the collected specification — per RFQ (name the friction-grip bolt set and coating at quotation).
| Standard | DIN 6918 — square taper washers for friction-grip bolts |
|---|---|
| Size range | Thread M12 – M36, with A-suffix columns (M24 A / M27 A / M30 A / M36 A) as printed by the source |
| Hole diameter | d: 13 – 37 mm min, 13.43 – 38 mm max across the ladder |
| Square sides | a and b: 26 – 68 mm nominal (min/max per size in the table) |
| Taper geometry | h 3.9 – 10.6 mm (thin-edge to thick-edge range), r 2 – 4.24 mm, t 0.7 – 1 mm as printed |
| Weight | kg/1000 pcs column carried verbatim from the source (18.3 → 191) |
| Hardness / finish | Not tabulated by the collected specification — per RFQ |
| Attribute | M12 | M16 | M20 |
|---|---|---|---|
| d — min | 13 | 17 | 21 |
| d — max | 13.43 | 17.43 | 21.52 |
| a — Nominal Size | 26 | 32 | 40 |
| a — min | 24 | 29.5 | 37.5 |
| max | 28 | 34.5 | 42.5 |
| b — Nominal Size | 30 | 36 | 44 |
| b — min | 29.35 | 35.2 | 43.2 |
| max | 30.65 | 36.8 | 44.8 |
| c — min=nominal size | 1.6 | 1.6 | 2 |
| c — max | 1.9 | 1.9 | 2.5 |
| e ② | 3.7 | 4.45 | 5.25 |
| h — Nominal Size | 4.9 | 5.9 | 7 |
| h — min | 3.9 | 4.9 | 5.8 |
| max | 5.9 | 6.9 | 8.2 |
| r — ≈ | 2 | 2.4 | 2.8 |
| t — ≈ | 0.7 | 0.8 | 0.9 |
| per 1000 units ≈ kg | 18.3 | 31.7 | 57.1 |
- Row 5 (max): Continuation "max" rows under the a and b rowspan cells — the source renders each side of the square as Nominal/min/max with the label carried by rowspan; transcribed as rendered.
- Row 11 (e ②): The e row carries a "②" footnote marker in the source header cell; no matching footnote legend exists on the collected page — value carried verbatim, meaning unverified.
| Attribute | M22 | M24 | M24 A |
|---|---|---|---|
| d — min | 23 | 25 | 25 |
| d — max | 23.52 | 25.52 | 25.52 |
| a — Nominal Size | 44 | 56 | 56 |
| a — min | 41.5 | 53 | 53 |
| max | 46.5 | 59 | 59 |
| b — Nominal Size | 50 | 56 | 56 |
| b — min | 49.2 | 55.05 | 55.05 |
| max | 50.8 | 56.95 | 56.95 |
| c — min=nominal size | 2 | 2 | 2 |
| c — max | 2.5 | 2.5 | 2.5 |
| e ② | 6 | 6.26 | 6.25 |
| h — Nominal Size | 8 | 8.5 | 7.65 |
| h — min | 6.8 | 7.3 | 6.45 |
| max | 9.2 | 9.7 | 8.85 |
| r — ≈ | 3.2 | 3.2 | 3.88 |
| t — ≈ | 1 | 1 | 1 |
| per 1000 units ≈ kg | 82.8 | 129 | 128 |
- Row 1 (d — min): The source splits M24 into two columns, "M24" and "M24 A" (same d ladder, different a/b/h/r figures) — the source does not define the A marking on the collected page. Both carried verbatim; verify against DIN 6918 before quoting an A-suffix order.
| Attribute | M27 | M27 A | M30 |
|---|---|---|---|
| d — min | 28 | 28 | 31 |
| d — max | 28.52 | 28.52 | 32 |
| a — Nominal Size | 56 | 56 | 62 |
| a — min | 53 | 53 | 59 |
| max | 59 | 59 | 65 |
| b — Nominal Size | 56 | 56 | 62 |
| b — min | 55.05 | 55.05 | 61.05 |
| max | 56.95 | 56.95 | 62.95 |
| c — min=nominal size | 2.5 | 2.5 | 2.5 |
| c — max | 3 | 3 | 3 |
| e ② | 6.26 | 6.25 | 6.52 |
| h — Nominal Size | 8.5 | 7.65 | 9 |
| h — min | 7.3 | 6.45 | 7.8 |
| max | 9.7 | 8.85 | 10.2 |
| r — ≈ | 3.2 | 3.88 | 3.2 |
| t — ≈ | 1 | 1 | 1 |
| per 1000 units ≈ kg | 122 | 121 | 156 |
- Row 1 (d — min): The source again splits the size ("M27" / "M27 A") with identical d but different a/h/r figures — same unexplained A marking as the M24 chunk.
| Attribute | M30 A | M36 | M36 A |
|---|---|---|---|
| d — min | 31 | 37 | 37 |
| d — max | 32 | 38 | 38 |
| a — Nominal Size | 62 | 68 | 68 |
| a — min | 59 | 65 | 65 |
| max | 65 | 71 | 71 |
| b — Nominal Size | 62 | 68 | 68 |
| b — min | 61.05 | 67.05 | 67.05 |
| max | 62.95 | 68.95 | 68.95 |
| c — min=nominal size | 2.5 | 3 | 3 |
| c — max | 3 | 3.5 | 3.5 |
| e ② | 6.5 | 6.68 | 7 |
| h — Nominal Size | 8.05 | 9.4 | 8.7 |
| h — min | 6.85 | 8.2 | 7.5 |
| max | 9.25 | 10.6 | 9.9 |
| r — ≈ | 3.96 | 3.2 | 4.24 |
| t — ≈ | 1 | 1 | 1 |
| per 1000 units ≈ kg | 155 | 182 | 191 |
- Row 1 (d — min): M30 A / M36 A columns: same d ladders as their plain counterparts, different a/h/r — the A marking remains undefined on the collected page.
Materials
- Material and finish specified per RFQ — state the friction-grip bolt set, the flange slope the washer squares up, and any galvanizing at quotation
Ordering & documentation
Documents
Shipments of DIN 6918 Square Taper Washers are backed by Mill Test Certificate (MTC), Dimensional Report, Salt Spray Test Report on request, with full batch traceability from raw material to finished product. Quality management for DIN 6918 Square Taper Washers orders follows the owner-confirmed compliance list: ISO 9001:2015, RoHS, REACH. Exact document sets are confirmed on the order.
Quotation
- The product family (DIN 6918 Square Taper Washers), product standard/designation and drawing or part number.
- The dimensions that apply to this part — such as size, pitch, length, thickness, fit, grip or groove geometry.
- Material/grade, heat-treatment condition and surface finish, together with the service environment.
- Quantity per size, delivery destination and required test or traceability documents.
Sample & supply
Supply source for DIN 6918 Square Taper Washers: own manufacturing plus qualified outsourcing (per the owner-confirmed scope of supply (own production plus outsourcing)).
Minimum order quantity for din 6918 square taper washers is 10,000 pieces (applies to the standard sizes and finishes for din 6918 square taper washers; mixed, special or custom variants are quoted — final commercial terms per quotation) Stock items for din 6918 square taper washers run 3–7 days. Quantities or variants of din 6918 square taper washers outside the standard range are confirmed at quotation.
Storage & shipping
DIN 6918 Square Taper Washers are packed for export and shipped factory-direct to buyers in Europe, Asia, the Americas and the Middle East. Store din 6918 square taper washers dry and protected until installation, and keep coated parts in their packaging until use; specific packing and preservation requirements can be stated on the order and confirmed at quotation.
Frequently asked questions
What is the A-suffix column in the DIN 6918 table?
The source prints four sizes twice — M24 and M24 A, M27 and M27 A, M30 and M30 A, M36 and M36 A — with identical hole-diameter ladders but different square-side, thickness and radius figures in the A columns. The collected page does not define the A marking (the conventional reading of A-suffixed DIN 6918 sizes is the taper matched to the thinner IVK flange series, but that reading is not established by this source and is not claimed here), so both columns are carried verbatim and flagged. Practically: quote the washer off your drawing's exact designation, keep the suffix in the RFQ, and if the drawing is silent the taper angle you need to square up (the t and h rows decide) is what selects the column — confirm at quotation.
What is the MOQ and lead time for DIN 6918 Square Taper Washers?
Orders under this designation have a minimum order quantity of 10,000 pieces. Stock items ship in 3–7 days. Final commercial terms are confirmed per quotation.
What should an RFQ for DIN 6918 Square Taper Washers state?
State the full designation (DIN 6918), thread size and pitch or diameter, length or head dimension, finish, quantity per size, plus the destination country and any required certificate such as a mill test report per EN 10204 3.1; dimensions and schedule for this designation are confirmed with the quotation.
Request a Quote
Get factory-direct pricing from the manufacturer.
What to include in your DIN 6918 Square Taper Washers inquiry
- ✓ Identify the washer form and dimensional standard (for example flat, fender, spring-lock or hardened structural washer).
- ✓ Give the mating bolt size plus inside diameter, outside diameter and thickness; include the applicable dimensional series.
- ✓ State washer material and any specified hardness class or coating. Washer hardness is not a bolt property class.
- ✓ Describe the bearing surface or locking function, quantity per size and destination.
- ✓ Factory-direct pricing for your DIN 6918 Square Taper Washers
- ✓ Standard and custom specifications
- ✓ Factory-direct export to buyers in Europe, Asia, the Americas and the Middle East
- ✓ Full fastener family support