
DIN 70614 Hexagon Bolts, Small Widths Across Flats, Full Thread (M6 – M16)
DIN 70614 full-thread hexagon bolts with small (reduced) widths across flats — the full-thread member of the reduced-wrench series, head attributes a max./e/k/r/s dimensioned M6 to M16 (s 9 to 22, one step below the standard series), property classes 5.8/8.8/10.9 as printed, for deep tap or full-nut-run joints in confined wrench access.
Last updated: 2026-11
Specifications
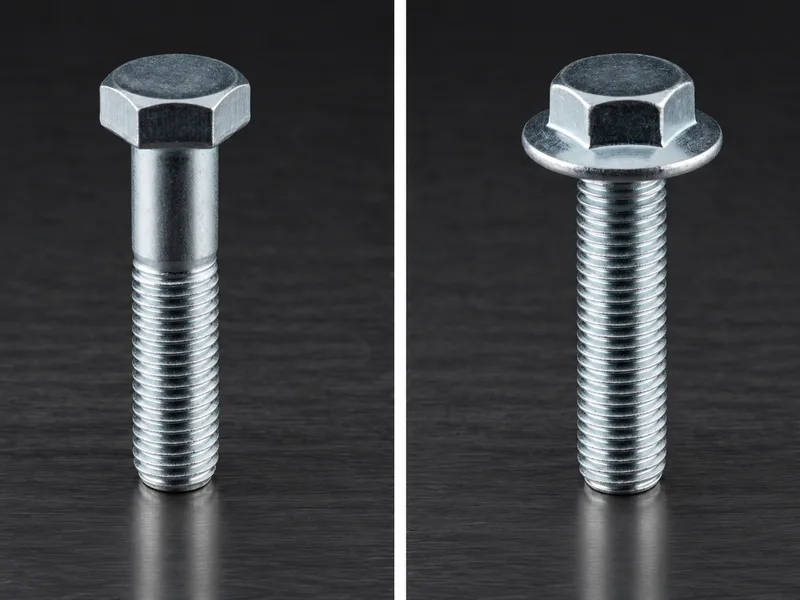
DIN 70614 is DIN 70613's full-thread twin: the same reduced hexagon head — width across flats one step below the standard series, so s 9 at M6 up to s 22 at M16, one wrench size smaller everywhere — but with the thread running the whole shank instead of stopping at a printed minimum thread length. That makes it the pick where a nut has to travel the full shank or the bolt screws deep into a tapped hole: no plain-grip section to get in the way, at the cost of no unthreaded shank to shear cleanly or locate a joint. The collected grid is deliberately minimal — the head/shank attributes that differ from the partial-thread sibling plus the shared head geometry: the "a max." row (thread undercut / runout allowance, 2,5 to 4,5 across the ladder) is the row that marks this as the full-thread part, while e (circumscribed-circle diameter), k (head height), r (fillet) and s (width across flats) match the partial-thread sibling's grid cell for cell. Reading notes before engineering use: the source legend defines c (thickness of the mounting collar), L (length of bolt) and a (length undercut), but only "a max." has a table row — c and L are undefined-on-page vocabulary, flagged here and not invented; the legend also prints a bare "a" alongside the table's "a max.", both carried as printed. Property classes as printed: 5.8, 8.8, 10.9; thread tolerance 6g; Notes: "-" (empty).
| Standard / scope | DIN 70614 hexagon bolts with small widths across flats, full thread (source title as printed); full-thread member — the partial-thread companion is DIN 70613 (registered alongside on this site) |
|---|---|
| Threads | five tabulated sizes: M6, M8, M10, M12, M16 |
| Width across flats (s) | 9 / 12 / 14 / 17 / 22 (M6 → M16) — one wrench step below the standard series (standard: 10/13/16/18/24), identical to the partial-thread sibling |
| Full-thread runout (a max.) | 2,5 / 3 / 4 / 4 / 4,5 (mm, M6 → M16) — the only legend attribute with a printed grid row; the legend's bare "a" prints as "a max." in the table, both as captured |
| Head attributes | e 10,4 to 25,4, k 4 to 9, r 0,3 to 1 (mm, matching the DIN 70613 grid cell for cell; decimal commas verbatim) |
| Materials / thread (as printed) | Steel: 5.8, 8.8, 10.9; Thread: 6g; Stainless: -; Plastic: -; Non Ferrous: - (source makings block verbatim); source Notes field: "-" |
| Equivalents (as printed) | Equivalent norms: CSN 021207 |
| Not tabulated | The legend defines c (thickness of the mounting collar) and L (length of bolt) but prints no grid rows for either — no length ladder and no finishes on the source page; length is a per-order RFQ pick |
| Attribute | M6 | M8 | M10 | M12 | M16 |
|---|---|---|---|---|---|
| a max. | 2,5 | 3 | 4 | 4 | 4,5 |
| e | 10,4 | 13,8 | 16,2 | 19,6 | 25,4 |
| k | 4 | 5 | 6 | 7 | 9 |
| r | 0,3 | 0,5 | 0,5 | 1 | 1 |
| s | 9 | 12 | 14 | 17 | 22 |
- the source legend also defines c - thickness of the mounting collar and L - length of bolt, but only the 'a max.' row is tabulated — no c or L rows are invented here; length is a per-order RFQ dimension.
- the legend prints a bare 'a' (length undercut) while the table row reads 'a max.' — both as captured; the min./max. distinction is the source's own and is not reconciled on this page.
- no b (thread length) row is printed — the full-thread member of the reduced-wrench series; the partial-thread sibling DIN 70613 tabulates b 11-22 on the same thread columns.
Materials
- The source makings block prints Steel: 5.8, 8.8, 10.9 with Thread: 6g and literal "-" for Stainless, Plastic, Non Ferrous and the Notes field — so this page claims steel property classes only, and any stainless or coated DIN 70614 is a quotation item. The full-thread shank changes the class conversation slightly: there is no unthreaded shank to take shear, so shear-loaded joints should either size the thread accordingly or move to the partial-thread sibling — pick the class (5.8 static fixture work, 8.8 general machine building, 10.9 tight sizing) by the thread's load, and remember the reduced head concentrates bearing pressure (specify a washer on soft or thin parts). State thread, length, class, finish and quantity per size; anything outside the printed grid is confirmed at quotation.
Ordering & documentation
Documents
Shipments of DIN 70614 Hexagon Bolts, Small Widths Across Flats, Full Thread (M6 – M16) are backed by Mill Test Certificate (MTC), Dimensional Report, Salt Spray Test Report on request, with full batch traceability from raw material to finished product. Quality management for DIN 70614 Hexagon Bolts, Small Widths Across Flats, Full Thread (M6 – M16) orders follows the owner-confirmed compliance list: ISO 9001:2015, RoHS, REACH. Exact document sets are confirmed on the order.
Quotation
- The product family (DIN 70614 Hexagon Bolts, Small Widths Across Flats, Full Thread (M6 – M16)), product standard/designation and drawing or part number.
- The dimensions that apply to this part — such as size, pitch, length, thickness, fit, grip or groove geometry.
- Material/grade, heat-treatment condition and surface finish, together with the service environment.
- Quantity per size, delivery destination and required test or traceability documents.
Sample & supply
Supply source for DIN 70614 Hexagon Bolts, Small Widths Across Flats, Full Thread (M6 – M16): own manufacturing plus qualified outsourcing (per the owner-confirmed scope of supply (own production plus outsourcing)).
Minimum order quantity for din 70614 hexagon bolts, small widths across flats, full thread (m6 – m16) is 1,000–10,000 pieces depending on size (applies to the standard sizes and finishes for din 70614 hexagon bolts, small widths across flats, full thread (m6 – m16); mixed, special or custom variants are quoted — final commercial terms per quotation) Stock items for din 70614 hexagon bolts, small widths across flats, full thread (m6 – m16) run 3–7 days. High-strength and custom parts for din 70614 hexagon bolts, small widths across flats, full thread (m6 – m16) run 15–25 days. Quantities or variants of din 70614 hexagon bolts, small widths across flats, full thread (m6 – m16) outside the standard range are confirmed at quotation.
Storage & shipping
DIN 70614 Hexagon Bolts, Small Widths Across Flats, Full Thread (M6 – M16) are packed for export and shipped factory-direct to buyers in Europe, Asia, the Americas and the Middle East. Store din 70614 hexagon bolts, small widths across flats, full thread (m6 – m16) dry and protected until installation, and keep coated parts in their packaging until use; specific packing and preservation requirements can be stated on the order and confirmed at quotation.
Frequently asked questions
What makes DIN 70614 the "full thread" member, and when does that matter?
The shank run: unlike the partial-thread sibling DIN 70613 (whose b row prints a minimum thread length of 11 to 22 across M6-M16), the DIN 70614 grid prints no b row at all — the thread runs the full bolt. The grid marks the difference structurally instead: the "a max." row (2,5 to 4,5) is the thread-runout/undercut allowance that only matters when thread goes (nearly) to the head. Practical consequences: choose 70614 when the nut must run the whole shank or the bolt threads deep into a tapped hole; avoid it for joints that rely on a plain shank to locate or take shear cleanly — there is none. The head dimensions (e/k/r/s) are identical between the two, so the reduced-wrench access story is the same.
The legend defines c and L (and a bare "a"), but the table only prints "a max." — what happened to the rest?
The source page carries them as legend vocabulary only, and this page does not invent rows for them: c ("thickness of the mounting collar") and L ("length of bolt") have no grid rows in the captured table, and the legend's bare "a" ("length undercut") appears in the table only as the "a max." row — the min./max. distinction is the source's own and is carried as printed, not reconciled. What that means for use: length (L) is a per-order dimension you state on the RFQ, not a tabulated ladder; and if your drawing leans on the exact meaning of a/a max./c (undercut geometry vs collar thickness), resolve it against the standard document rather than against this page — the source under-specifies its own legend, and this reference flags that instead of guessing.
Both 70613 and 70614 print s 9/12/14/17/22 — is the reduced width actually standard-compliant, or a defect?
It is the defining feature, not a defect: "small widths across flats" is in the DIN designation itself for both standards. A standard hex bolt at M12 takes an 18 mm wrench; these take 17 mm — deliberately, so that tooling in tight assemblies can stay one size down and hardware kits stay lighter and smaller. The compliance trap runs the other way: a standard-series nut or a hardened washer sized to a standard head still fits (the bearing circle e is what it is), but a reduced-head bolt in a joint specified around standard-series head dimensions should be flagged at design time, because the smaller head raises bearing pressure on the clamped parts. On soft or thin members, put a washer under it and say so on the RFQ.
What should an RFQ for DIN 70614 bolts state?
Thread and length as a pair (e.g. M10 x 50 — length is not tabulated by the source, so it is your drawing's call), property class from the printed ladder (5.8 / 8.8 / 10.9), finish if not plain, thread tolerance 6g if the mating tapped hole needs it stated, quantity per size — plus the full-thread-vs-grip decision made explicit (if the joint needs a plain shank, that is the DIN 70613 sibling, not this part). Stainless versions (the source prints "-" for Stainless) and sizes outside M6-M16 are confirmed at quotation.
Related knowledge
- What Bolt Property Classes 8.8, 10.9 and 12.9 Encode — and When High Strength Stops Being the Right Choice
- Bolt Grade Selection: ISO 898-1 8.8/10.9/12.9 vs ASTM A307 and A325
- 8.8 vs 10.9 vs 12.9 Bolts: Strength, Hardness and Cost — What the Evidence Settles
- Calculating Bolt Preload and Clamp Force: Torque, Friction and Tightening Method
- How to Determine Tightening Torque and Choose a Tightening Method for a Bolted Joint
- Fastener Failure Modes: Which Fatigue, Creep and SCC Controls the Evidence Supports
- Hydrogen Embrittlement in High-Strength Bolts: Which Grades Need Controls, Which Coatings and Baking Schedules Are Acceptable, and What to Require Before the RFQ
Request a Quote
Get factory-direct pricing from the manufacturer.
What to include in your DIN 70614 Hexagon Bolts, Small Widths Across Flats, Full Thread (M6 – M16) inquiry
- ✓ Name the bolt standard and product form, then give nominal diameter, pitch, length and threaded length.
- ✓ State the applicable property class or material grade, head style, and coating or finish.
- ✓ Identify the mating nut/washer and the joint duty; include any specified preload, tightening method or friction condition.
- ✓ Give quantity per size, destination and required material or inspection certificates.
- ✓ Factory-direct pricing for your DIN 70614 Hexagon Bolts, Small Widths Across Flats, Full Thread (M6 – M16)
- ✓ Standard and custom specifications
- ✓ Factory-direct export to buyers in Europe, Asia, the Americas and the Middle East
- ✓ Full fastener family support