
ISO 4018 Hexagon Head Screws, Production Class C
ISO 4018 hexagon head screws, production class C M5 to M64 — fully threaded rough hex screws, with the collected D/P/K/C/R/A rows, the split DIN 558 vs ISO 4018 e/S rows and the L length envelope.
Last updated: 2026-11
Specifications
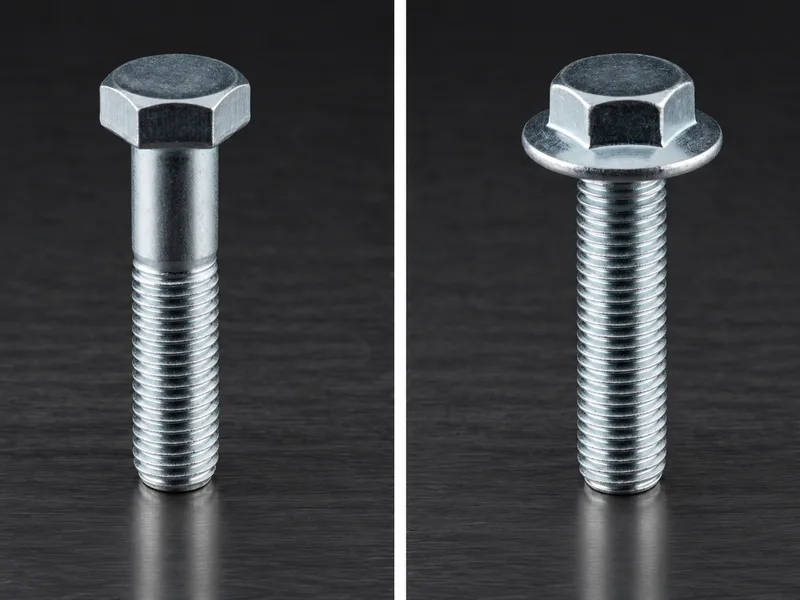
ISO 4018 is the fully threaded member of the class C pair (ISO 4016 is the bolt with shank): a rough hex head over thread to the shoulder, the screw you run through unpositioned holes and clamp with a nut where the shear path is through the thread. The collected attribute ladder runs M5 – M64 with the source's capitalised row labels kept verbatim: D (thread), P (pitch 0,8 → 6), K (head height 3,5 → 40), C max. (washer-face 0,5 → 1), R (fillet 0,2 → 2), A max. (an unlegended auxiliary row, 2,4 → 16,5 across the ladder — and then it prints 28 at M64, flagged verbatim as a suspected lost decimal comma). The e and S rows each carry TWO stacked values per the source: DIN 558 versus ISO 4018 (e.g. across corners e at M10 is 18,72 per DIN 558 and 17,59 per ISO 4018; width across flats S 17 vs 16) — the designation difference is reproduced as the source prints it, because the two standards share a body with different hex tolerances and your drawing decides which governs. Length envelope L min./max. runs 10 → 120 and 60 → 500 per size. Property class (commonly 4.6/5.6), material and finish are not tabulated — per RFQ.
| Standard | ISO 4018 — hexagon head screws, production class C (fully threaded rough hex screw) |
|---|---|
| Size range | M5 – M64 in the collected ladder; length envelope L 10 – 120 (min.) / 60 – 500 (max.) per size |
| Head geometry | K 3,5 → 40; C max. 0,5 → 1; R 0,2 → 2; A max. 2,4 → 16,5 with M64 printing 28 verbatim (flagged) |
| Designation split | e and S rows carry DIN 558 vs ISO 4018 values separately (M10: e 18,72 vs 17,59; S 17 vs 16) — as the source prints |
| Thread | P: 0,8 (M5) → 6 (M64) coarse pitch |
| Material / class / finish | Class C = tolerance regime; property class (commonly 4.6/5.6), material and finish not tabulated — per RFQ |
| D | M5 | M6 | M8 | M10 | M12 | M14 | M16 | M18 | M20 | M22 | M24 | M27 | M30 | M36 | M42 | M48 | M56 | M64 | |
|---|---|---|---|---|---|---|---|---|---|---|---|---|---|---|---|---|---|---|---|
| P | 0,8 | 1 | 1,25 | 1,5 | 1,75 | 2 | 2 | 2,5 | 2,5 | 2,5 | 3 | 3 | 3,5 | 4 | 4,5 | 5 | 5,5 | 6 | |
| K | 3,5 | 4 | 5,3 | 6,4 | 7,5 | 8,8 | 10 | 11,5 | 12,5 | 14 | 15 | 17 | 18,7 | 22,5 | 26 | 30 | 35 | 40 | |
| C max. | 0,5 | 0,5 | 0,6 | 0,6 | 0,6 | 0,6 | 0,8 | 0,8 | 0,8 | 0,8 | 0,8 | 0,8 | 0,8 | 0,8 | 1 | 1 | 1 | 1 | |
| R | 0,2 | 0,25 | 0,4 | 0,4 | 0,6 | 0,6 | 0,6 | 0,6 | 0,8 | 0,8 | 0,8 | 1 | 1 | 1 | 1,2 | 1,6 | 2 | 2 | |
| A max. | 2,4 | 3 | 4 | 4,5 | 5,3 | 6 | 6 | 7,5 | 7,5 | 7,5 | 9 | 9 | 10,5 | 12 | 13,5 | 15 | 16,5 | 28 | |
| e | DIN 558 | 8,63 | 10,89 | 14,2 | 18,72 | 20,88 | 23,91 | 26,17 | 29,56 | 32,95 | 38,42 | 39,55 | 45,2 | 50,85 | 60,79 | 71,3 | 82,6 | 93,56 | 104,86 |
| ISO 4018 | 17,59 | 19,85 | 22,78 | 37,29 | |||||||||||||||
| S | DIN 558 | 8 | 10 | 13 | 17 | 19 | 22 | 24 | 27 | 30 | 32 | 36 | 41 | 46 | 55 | 65 | 75 | 85 | 95 |
| ISO 4018 | 16 | 18 | 21 | 34 | |||||||||||||||
| L | min. | 10 | 12 | 10 | 16 | 16 | 20 | 25 | 35 | 30 | 45 | 50 | 55 | 60 | 70 | 80 | 100 | 110 | 120 |
| max. | 60 | 80 | 100 | 100 | 120 | 100 | 160 | 180 | 200 | 220 | 240 | 280 | 300 | 360 | 420 | 480 | 500 | 500 |
- Row 5 (A max.): A max. prints 28 at M64 against the ladder's 2,4 -> 16,5 progression (a lost decimal comma suspected) - carried verbatim, confirm M64 per RFQ
- Row 6 (e): the e row is split: DIN 558 values (e.g. M10 18,72) with ISO 4018's own values (17,59 at M10) on the following row - the designation difference is reproduced verbatim
- Row 8 (S): the S row likewise splits DIN 558 (17 at M10) vs ISO 4018 (16 at M10) - verbatim
Materials
- Property class and finish specified per RFQ — fully threaded class C screws commonly run 4.6/5.6 steel; state whether your drawing dimensions the hex per DIN 558 or ISO 4018 (the collected e/S rows differ per designation) and the corrosion environment at quotation
Ordering & documentation
Documents
Shipments of ISO 4018 Hexagon Head Screws, Production Class C are backed by Mill Test Certificate (MTC), Dimensional Report, Salt Spray Test Report on request, with full batch traceability from raw material to finished product. Quality management for ISO 4018 Hexagon Head Screws, Production Class C orders follows the owner-confirmed compliance list: ISO 9001:2015, RoHS, REACH. Exact document sets are confirmed on the order.
Quotation
- The product family (ISO 4018 Hexagon Head Screws, Production Class C), product standard/designation and drawing or part number.
- The dimensions that apply to this part — such as size, pitch, length, thickness, fit, grip or groove geometry.
- Material/grade, heat-treatment condition and surface finish, together with the service environment.
- Quantity per size, delivery destination and required test or traceability documents.
Sample & supply
Supply source for ISO 4018 Hexagon Head Screws, Production Class C: own manufacturing plus qualified outsourcing (per the owner-confirmed scope of supply (own production plus outsourcing)).
Minimum order quantity for iso 4018 hexagon head screws, production class c is 1,000–10,000 pieces depending on size (applies to the standard sizes and finishes for iso 4018 hexagon head screws, production class c; mixed, special or custom variants are quoted — final commercial terms per quotation) Stock items for iso 4018 hexagon head screws, production class c run 3–7 days. High-strength and custom parts for iso 4018 hexagon head screws, production class c run 15–25 days. Quantities or variants of iso 4018 hexagon head screws, production class c outside the standard range are confirmed at quotation.
Storage & shipping
ISO 4018 Hexagon Head Screws, Production Class C are packed for export and shipped factory-direct to buyers in Europe, Asia, the Americas and the Middle East. Store iso 4018 hexagon head screws, production class c dry and protected until installation, and keep coated parts in their packaging until use; specific packing and preservation requirements can be stated on the order and confirmed at quotation.
Frequently asked questions
The e and S values differ between DIN 558 and ISO 4018 on this page — which row governs my order?
Your drawing's designation. DIN 558 and ISO 4018 describe the same rough fully-threaded hex body, but they tolerance the hex differently — the capture reproduces the split faithfully: at M10, across corners e is 18,72 per DIN 558 and 17,59 per ISO 4018, and width across flats S is 17 vs 16. Practically it means a wrench that fits one comfortably may rock on the other, and a socket-size purchase should follow the designation on your drawing or the mating tooling you already own. The ISO 4018 row is the current ISO figure; the DIN 558 row matters for legacy site stock. One more capture quirk flagged rather than corrected: the auxiliary A max. row prints 28 at M64 against a 2,4 → 16,5 progression — a lost decimal comma is suspected, so confirm M64 per RFQ before ordering the largest size. For a shear-loaded joint remember this screw threads to the head: if the shear plane should pass an unthreaded shank, that is ISO 4016 (also in this catalog). Class, material and finish per RFQ.
What is the MOQ and lead time for ISO 4018 Hexagon Head Screws, Production Class C?
Orders under this designation have a minimum order quantity of 1,000–10,000 pieces depending on size. Stock items ship in 3–7 days; high-strength and custom parts in 15–25 days. Final commercial terms are confirmed per quotation.
What should an RFQ for ISO 4018 Hexagon Head Screws, Production Class C state?
State the full designation (ISO 4018), thread size and pitch or diameter, length or head dimension, finish, quantity per size, plus the destination country and any required certificate such as a mill test report per EN 10204 3.1; dimensions and schedule for this designation are confirmed with the quotation.
Related knowledge
- What Bolt Property Classes 8.8, 10.9 and 12.9 Encode — and When High Strength Stops Being the Right Choice
- Bolt Grade Selection: ISO 898-1 8.8/10.9/12.9 vs ASTM A307 and A325
- 8.8 vs 10.9 vs 12.9 Bolts: Strength, Hardness and Cost — What the Evidence Settles
- Calculating Bolt Preload and Clamp Force: Torque, Friction and Tightening Method
- How to Determine Tightening Torque and Choose a Tightening Method for a Bolted Joint
- Fastener Failure Modes: Which Fatigue, Creep and SCC Controls the Evidence Supports
- Hydrogen Embrittlement in High-Strength Bolts: Which Grades Need Controls, Which Coatings and Baking Schedules Are Acceptable, and What to Require Before the RFQ
Request a Quote
Get factory-direct pricing from the manufacturer.
What to include in your ISO 4018 Hexagon Head Screws, Production Class C inquiry
- ✓ Name the bolt standard and product form, then give nominal diameter, pitch, length and threaded length.
- ✓ State the applicable property class or material grade, head style, and coating or finish.
- ✓ Identify the mating nut/washer and the joint duty; include any specified preload, tightening method or friction condition.
- ✓ Give quantity per size, destination and required material or inspection certificates.
- ✓ Factory-direct pricing for your ISO 4018 Hexagon Head Screws, Production Class C
- ✓ Standard and custom specifications
- ✓ Factory-direct export to buyers in Europe, Asia, the Americas and the Middle East
- ✓ Full fastener family support