
DIN 196 Specifications
Dimension table for DIN 196 as printed on the collected technical page — d, d1, s, m from M5 to M16, all measurements in millimetres — with the source's page context (cheese-head and pan-head variants, A2 stainless and brass) and nothing asserted beyond what the collected page shows.
Last updated: 2026-11
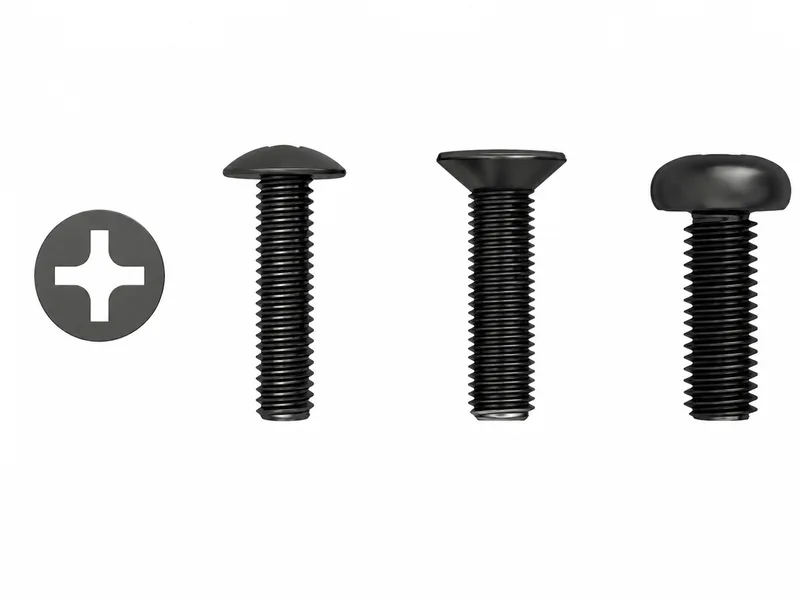
Specifications
The collected DIN 196 technical table, reproduced verbatim: the same four-column layout as its DIN 193 companion page — nominal thread d, head diameter d1, width across flats s, head dimension m — for M5 through M16, under the source's "All measurements in millimeters (mm)" note. The two tables are near-twins with real deltas at specific cells, which is precisely why the pages stay separate: DIN 196 prints d1 slightly larger at M6/M8 (14.25 / 18.25 vs 14.2 / 18.2), and different head heights m at M10 through M16 (7.9 / 8.7 / 11.5 vs 8.5 / 10 / 14) — checks that matter when a drawing calls one standard and procurement substitutes the near-twin. The collected page's product listings show cheese-head and pan-head variants in plain, A2 stainless and brass; beyond that, this page asserts nothing about the standard's formal scope. Material, class, length and drive are per RFQ — none are tabulated on the collected page.
| Table | d / d1 / s / m for M5, M6, M8, M10, M12, M16 — e.g. M5: 11.2 / 8 / 4.3; M10: 21 / 15 / 7.9; M16: 31 / 22 / 11.5 (verbatim, dimension table below) |
|---|---|
| Units (source note) | All measurements in millimeters (mm) |
| Delta vs DIN 193 (as printed) | d1 prints 14.25 / 18.25 at M6 / M8 (193: 14.2 / 18.2); m prints 7.9 / 8.7 / 11.5 at M10 / M12 / M16 (193: 8.5 / 10 / 14) — the two standards are not interchangeable at those cells |
| Source page context | Cheese-head and pan-head variants in plain, A2 stainless and brass per the collected page's listings; formal standard scope not asserted |
| Not tabulated | Lengths, thread data, property class, drive, finish — per RFQ |
| d | d1 | s | m |
|---|---|---|---|
| M5 | 11.2 | 8 | 4.3 |
| M6 | 14.25 | 10 | 5.5 |
| M8 | 18.25 | 13 | 7 |
| M10 | 21 | 15 | 7.9 |
| M12 | 24 | 17 | 8.7 |
| M16 | 31 | 22 | 11.5 |
Materials
- Source listings span plain steel, A2 stainless and brass; confirm material and property class on the RFQ — the dimension table is material-independent
Ordering & documentation
Documents
Shipments of DIN 196 Specifications are backed by Mill Test Certificate (MTC), Dimensional Report, Salt Spray Test Report on request, with full batch traceability from raw material to finished product. Quality management for DIN 196 Specifications orders follows the owner-confirmed compliance list: ISO 9001:2015, RoHS, REACH. Exact document sets are confirmed on the order.
Quotation
- The product family (DIN 196 Specifications), product standard/designation and drawing or part number.
- The dimensions that apply to this part — such as size, pitch, length, thickness, fit, grip or groove geometry.
- Material/grade, heat-treatment condition and surface finish, together with the service environment.
- Quantity per size, delivery destination and required test or traceability documents.
Sample & supply
Minimum order quantity for din 196 specifications is 10,000 pieces (applies to the standard sizes and finishes for din 196 specifications; mixed, special or custom variants are quoted — final commercial terms per quotation) Stock items for din 196 specifications run 3–7 days. Quantities or variants of din 196 specifications outside the standard range are confirmed at quotation.
Storage & shipping
DIN 196 Specifications are packed for export and shipped factory-direct to buyers in Europe, Asia, the Americas and the Middle East. Store din 196 specifications dry and protected until installation, and keep coated parts in their packaging until use; specific packing and preservation requirements can be stated on the order and confirmed at quotation.
Frequently asked questions
DIN 193 and DIN 196 tables look almost identical. Can I substitute one for the other?
Not at face value — the near-twin layout hides real, functional deltas. The head dimension m — the cells that govern head height and the wrench/clearance envelope — differs at every size from M10 up: DIN 196 prints 7.9 / 8.7 / 11.5 where DIN 193 prints 8.5 / 10 / 14, and the head diameters d1 differ in the M6-M8 cells by hundredths that matter in a gauged hole. If a joint was designed around the DIN 193 head envelope, a DIN 196 part may sit proud or under-fill the counterbore, and vice versa. The substitution decision therefore belongs to whoever owns the drawing, made against the two tables cell by cell — which is why this page carries the delta explicitly instead of merging the two into one "family" table. Where a drawing permits either designation, say so on the RFQ and the quote prices the interchangeability; where it does not, order the printed designation and resist a "close enough" switch at the counter.
What is the MOQ and lead time for DIN 196 Specifications?
Orders under this designation have a minimum order quantity of 10,000 pieces. Stock items ship in 3–7 days. Final commercial terms are confirmed per quotation.
What should an RFQ for DIN 196 Specifications state?
State the full designation (DIN 196 Specifications), thread size and pitch or diameter, length or head dimension, finish, quantity per size, plus the destination country and any required certificate such as a mill test report per EN 10204 3.1; dimensions and schedule for this designation are confirmed with the quotation.
Related knowledge
- Thread-Forming vs Thread-Cutting vs Thread-Rolling Self-Tapping Screws: What the Evidence Settles on Base Material
- Screw Family Selection by Base Material: Wood, Machine and Self-Tapping Threads, Engagement and Coating
- Hex Bolts vs Socket Head Cap Screws: What the Evidence Settles on Strength, Clearance and Cost
Request a Quote
Get factory-direct pricing from the manufacturer.
What to include in your DIN 196 Specifications inquiry
- ✓ Identify the screw type and standard, including head style and drive recess.
- ✓ Give nominal diameter, thread pitch, length and engagement or hole details where relevant.
- ✓ State the material/property class, substrate material and thickness, and required coating or finish.
- ✓ Describe installation, locking or removal requirements, quantity and destination.
- ✓ Factory-direct pricing for your DIN 196 Specifications
- ✓ Standard and custom specifications
- ✓ Factory-direct export to buyers in Europe, Asia, the Americas and the Middle East
- ✓ Full fastener family support