
ISO 7051 Countersunk (Flat) Head Tapping Screws with Cross Recess (Form C)
ISO 7051 countersunk (raised) head tapping screws with cross recess, Form C — ST2,2 to ST6,3 — the flush power-tool head with a low crown, with the collected f/rf crown rows, recess sizing and Type H/Z driving ladders.
Last updated: 2026-11
Specifications
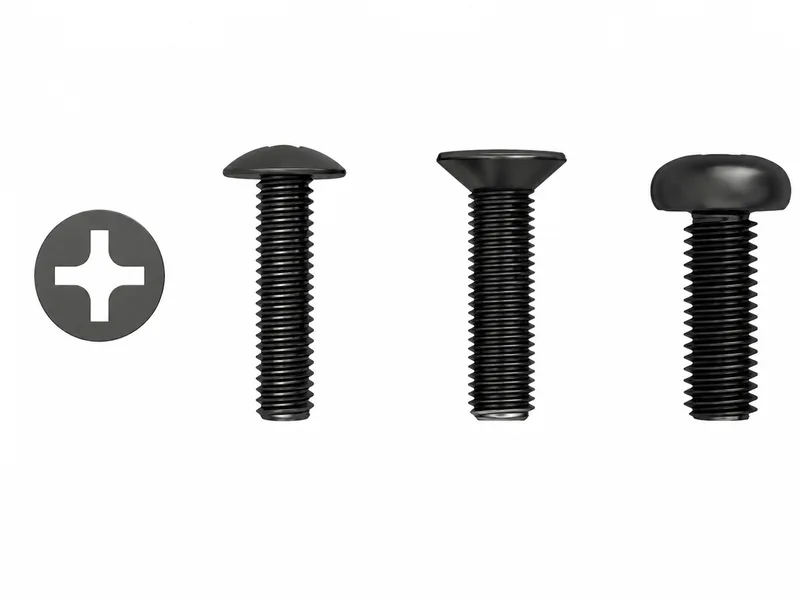
ISO 7051 completes the cross-recessed tapping trio: a countersunk body with the shallow raised crown — the source titles it "Countersunk (Flat) Head", and the raised portion is what the f and rf rows carry (f approx. 0,7 → 2 mm; rf approx. 3,8 → 11,1 mm). You get flush mounting with a slightly proud driver-friendly button that survives paint and panel distortion better than a true flush slot. The collected ladder runs ST2,2 to ST6,3: head diameter dk nominal=max./min. (4,3/4 up to 12,4/11,97 — identical to the flush member's ladder), approximate heights k and f, edge radius r, crown radius rf, the cross-recess No. ladder (1/1/2/2/2/2/3/3), and the Type H/Z driving rows with m depth gauges and "Penetration deptd" min./max. limits (the source's label carried verbatim). The length ladder l 6,5 to 38 repeats the flush member's verbatim quirk — the l = 38 row printed twice with mass cells starting at ST5,5 then at ST4,8 — flagged in the table note, both rows kept. The deep slot (t in the driving rows) rides the crown the same way the slotted raised member's does. Property class, material and finish are not tabulated — per RFQ.
| Standard | ISO 7051 — countersunk (flat) head tapping screws with cross recess, Form C |
|---|---|
| Size range | ST2,2 – ST6,3; parenthesised (ST3,9) is the source's non-preferred marking |
| Raised crown | f approx. 0,7 → 2 mm; crown radius rf approx. 3,8 → 11,1 |
| Head diameter | dk nominal=max. 4,3 → 12,4 mm (min. 4 → 11,97) |
| Cross recess | No. 1 (ST2,2/ST2,9), No. 2 (ST3,5–ST4,8), No. 3 (ST5,5/ST6,3) |
| Recess driving data | Type H m approx. 2,8 → 7,4 / Type Z m approx. 2,4 → 7,1; penetration min./max. per size |
| Length ladder | l 6,5 – 38 with approximate mass per thread; source prints the l = 38 row twice (flagged verbatim) |
| Material / finish | Not tabulated by the collected specification — per RFQ |
| Attribute | Limit | ST2,2 | ST2,9 | ST3,5 | (ST3,9) | ST4,2 | ST4,8 | ST5,5 | ST6,3 |
|---|---|---|---|---|---|---|---|---|---|
| P | 0,8 | 1,1 | 1,3 | 1,3 | 1,4 | 1,6 | 1,8 | 1,8 | |
| a | max. | 0,8 | 1,1 | 1,3 | 1,3 | 1,4 | 1,6 | 1,8 | 1,8 |
| dk | nominal=max. | 4,3 | 5,5 | 6,8 | 7,5 | 8,1 | 9,5 | 10,8 | 12,4 |
| dk | min. | 4 | 5,2 | 6,44 | 7,14 | 7,74 | 9,14 | 10,37 | 11,97 |
| f | approx. | 0,7 | 0,9 | 1,2 | 1,3 | 1,4 | 1,5 | 1,7 | 2 |
| k | approx. | 1,3 | 1,7 | 2,1 | 2,3 | 2,5 | 3 | 3,4 | 3,8 |
| r | max. | 0,8 | 1,1 | 1,4 | 1,5 | 1,6 | 1,9 | 2,1 | 2,4 |
| rf | approx. | 3,8 | 4,6 | 5,4 | 6 | 6,6 | 8,2 | 9,4 | 11,1 |
| Cross recess | No. | 1 | 1 | 2 | 2 | 2 | 2 | 3 | 3 |
| Type H m | approx. | 2,8 | 3,4 | 4,6 | 4,7 | 4,9 | 5,4 | 7 | 7,4 |
| Type H Penetration deptd | min. | 1,17 | 1,81 | 1,89 | 2,04 | 2,24 | 2,7 | 3,02 | 3,46 |
| Type H Penetration deptd | max. | 1,57 | 2,21 | 2,39 | 2,54 | 2,74 | 3,2 | 3,53 | 3,96 |
| Type Z m | approx. | 2,4 | 3,1 | 4,3 | 4,4 | 4,6 | 5,1 | 6,6 | 7,1 |
| Type Z Penetration deptd | min. | 1,1 | 1,83 | 1,88 | 2 | 2,26 | 2,69 | 2,92 | 3,4 |
| Type Z Penetration deptd | max. | 1,35 | 2,08 | 2,34 | 2,46 | 2,72 | 3,15 | 3,38 | 3,86 |
| y max. | Type C | 2 | 2,6 | 3,2 | 3,5 | 3,7 | 4,3 | 5 | 6 |
| y max. | Type F | 1,6 | 2,1 | 2,5 | 2,7 | 2,8 | 3,2 | 3,6 | 3,6 |
| l nominal | Type C min. | Type C max. | Type F min. | Type F max. | ST2,2 | ST2,9 | ST3,5 | (ST3,9) | ST4,2 | ST4,8 | ST5,5 | ST6,3 |
|---|---|---|---|---|---|---|---|---|---|---|---|---|
| 6,5 | 5,7 | 7,3 | 5,7 | 6,5 | 0,18 | 0,332 | ||||||
| 9,5 | 8,7 | 10,3 | 8,7 | 9,5 | 0,24 | 0,44 | 0,721 | 0,888 | 1,07 | 1,53 | ||
| 13 | 12,2 | 13,8 | 12,2 | 13 | 0,31 | 0,566 | 0,898 | 1,11 | 1,32 | 1,88 | 2,74 | 3,46 |
| 16 | 15,2 | 16,8 | 15,2 | 16 | 0,37 | 0,674 | 1,05 | 1,3 | 1,53 | 2,18 | 3,12 | 4 |
| 19 | 18,2 | 19,8 | 18,2 | 19 | 0,782 | 1,2 | 1,49 | 1,74 | 2,48 | 3,51 | 4,54 | |
| 22 | 21,2 | 22,8 | 20,7 | 22 | 1,35 | 1,68 | 1,95 | 2,78 | 3,89 | 5,08 | ||
| 25 | 24,2 | 25,8 | 23,7 | 25 | 1,51 | 1,87 | 2,16 | 3,08 | 4,28 | 5,62 | ||
| 32 | 30,7 | 33,3 | 30,7 | 32 | 2,65 | 3,78 | 5,19 | 6,88 | ||||
| 38 | 36,7 | 39,3 | 36,7 | 38 | 5,97 | 7,96 | ||||||
| 38 | 36,7 | 39,3 | 36,7 | 38 | 4,52 | 6,45 | 8,82 |
- Row 10 (38): The source prints the l = 38 row twice — first with mass cells from ST5,5 only, then again with mass cells from ST4,8. Both rows carried verbatim (row indices 8 and 9 here), not de-duplicated.
Materials
- Material and finish specified per RFQ — state host sheet thickness (crown + cone both need metal) and finish; case-hardened steel is the standard tapping body
Ordering & documentation
Documents
Shipments of ISO 7051 Countersunk (Flat) Head Tapping Screws with Cross Recess (Form C) are backed by Mill Test Certificate (MTC), Dimensional Report, Salt Spray Test Report on request, with full batch traceability from raw material to finished product. Quality management for ISO 7051 Countersunk (Flat) Head Tapping Screws with Cross Recess (Form C) orders follows the owner-confirmed compliance list: ISO 9001:2015, RoHS, REACH. Exact document sets are confirmed on the order.
Quotation
- The product family (ISO 7051 Countersunk (Flat) Head Tapping Screws with Cross Recess (Form C)), product standard/designation and drawing or part number.
- The dimensions that apply to this part — such as size, pitch, length, thickness, fit, grip or groove geometry.
- Material/grade, heat-treatment condition and surface finish, together with the service environment.
- Quantity per size, delivery destination and required test or traceability documents.
Sample & supply
Minimum order quantity for iso 7051 countersunk (flat) head tapping screws with cross recess (form c) is 10,000 pieces (applies to the standard sizes and finishes for iso 7051 countersunk (flat) head tapping screws with cross recess (form c); mixed, special or custom variants are quoted — final commercial terms per quotation) Stock items for iso 7051 countersunk (flat) head tapping screws with cross recess (form c) run 3–7 days. Quantities or variants of iso 7051 countersunk (flat) head tapping screws with cross recess (form c) outside the standard range are confirmed at quotation.
Storage & shipping
ISO 7051 Countersunk (Flat) Head Tapping Screws with Cross Recess (Form C) are packed for export and shipped factory-direct to buyers in Europe, Asia, the Americas and the Middle East. Store iso 7051 countersunk (flat) head tapping screws with cross recess (form c) dry and protected until installation, and keep coated parts in their packaging until use; specific packing and preservation requirements can be stated on the order and confirmed at quotation.
Frequently asked questions
The source titles this "Countersunk (Flat) Head" — where is the raise, and which standard do I spec?
In the f and rf rows. The title is the source's own (carried verbatim in the table caption); the collected geometry makes the distinction concrete: f approx. 0,7 → 2 mm of crown above the cone, blended by rf 3,8 → 11,1 — rows the flush ISO 7050 does not carry. So the practical spec question is the same as within the slotted pair: flush and nothing proud → ISO 7050; flush seating plus a driver-friendly button → ISO 7051. The two share the identical dk ladder (4,3 → 12,4), the same recess numbers (1/2/3), and the same Type H/Z driving-row structure, so the hole prep and driver sizing transfer directly. Two verbatim capture quirks are flagged on this batch: the duplicated l = 38 mass row (documented in the table note, values agreeing where they overlap) and the source's "Penetration deptd" label. Neither touches head or thread geometry. Material, class and finish stay per RFQ on the whole trio.
What is the MOQ and lead time for ISO 7051 Countersunk (Flat) Head Tapping Screws with Cross Recess (Form C)?
Orders under this designation have a minimum order quantity of 10,000 pieces. Stock items ship in 3–7 days. Final commercial terms are confirmed per quotation.
What should an RFQ for ISO 7051 Countersunk (Flat) Head Tapping Screws with Cross Recess (Form C) state?
State the full designation (ISO 7051), thread size and pitch or diameter, length or head dimension, finish, quantity per size, plus the destination country and any required certificate such as a mill test report per EN 10204 3.1; dimensions and schedule for this designation are confirmed with the quotation.
Related knowledge
- Thread-Forming vs Thread-Cutting vs Thread-Rolling Self-Tapping Screws: What the Evidence Settles on Base Material
- Screw Family Selection by Base Material: Wood, Machine and Self-Tapping Threads, Engagement and Coating
- Hex Bolts vs Socket Head Cap Screws: What the Evidence Settles on Strength, Clearance and Cost
Request a Quote
Get factory-direct pricing from the manufacturer.
What to include in your ISO 7051 Countersunk (Flat) Head Tapping Screws with Cross Recess (Form C) inquiry
- ✓ Identify the screw type and standard, including head style and drive recess.
- ✓ Give nominal diameter, thread pitch, length and engagement or hole details where relevant.
- ✓ State the material/property class, substrate material and thickness, and required coating or finish.
- ✓ Describe installation, locking or removal requirements, quantity and destination.
- ✓ Factory-direct pricing for your ISO 7051 Countersunk (Flat) Head Tapping Screws with Cross Recess (Form C)
- ✓ Standard and custom specifications
- ✓ Factory-direct export to buyers in Europe, Asia, the Americas and the Middle East
- ✓ Full fastener family support