
ISO 7049 Cross Recessed Pan Head Tapping Screws (Types H and Z, Form C)
ISO 7049 pan head tapping screws with cross recess H and Z, Form C — ST2,2 to ST6,3 — the power-tool sheet-metal screw, with the collected recess sizing (No. 1/2/3), Type H/Z depth-gauge and penetration ladders.
Last updated: 2026-11
Specifications
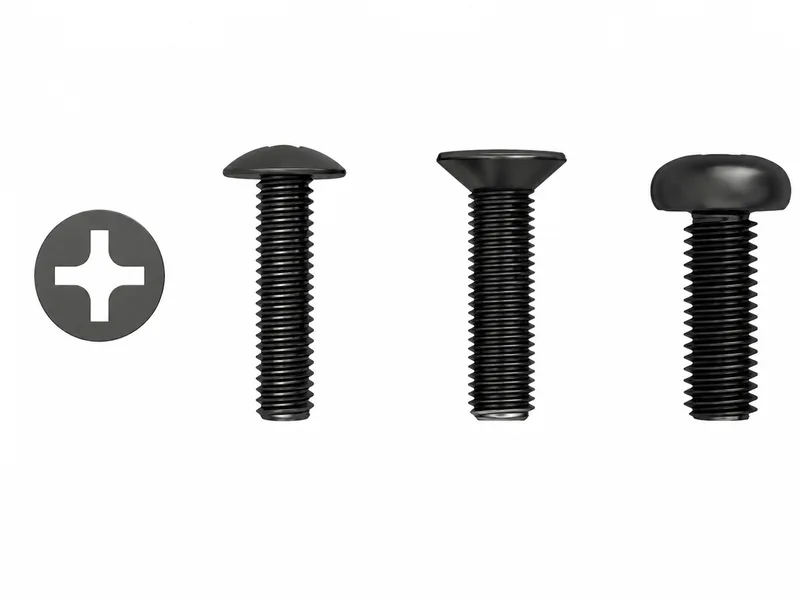
ISO 7049 is the pan head built for the driver gun: a cross recess (types H and Z, with the recess number — 1, 2 or 3 — printed per size in the collected table) instead of a slot, so the screw takes power-tool torque without camming out. Form C in the designation marks the tapping point form the y rows belong to. The collected ladder runs ST2,2 to ST6,3 with the pan geometry (dk nominal=max./min. 4,2/3,9 up to 12,5/12,07; k nominal=max./min.; radius r and pan radius rf), the cross-recess No. ladder (1 at the small sizes through 3 at ST5,5/ST6,3), and — the rows that make this standard distinct — the Type H and Type Z driving data per size: the m depth-gauge (approx.) and the source's "Penetration deptd" min./max. limits, which tell the assembly line how deep the driver should push before the recess is fully engaged. One verbatim ladder break is flagged: Type Z penetration min. prints 1,47 at ST3,5 against 1,58 at ST2,9 and 1,7 at (ST3,9) — carried verbatim, not normalized. Length ladder l 4,5 to 38 with the source's approximate mass columns (the source's Table 2 omits the thread-size header; the column order follows Table 1 — documented in the table note). Property class, material and finish are not tabulated — per RFQ.
| Standard | ISO 7049 — pan head tapping screws with cross recess H and Z, Form C |
|---|---|
| Size range | ST2,2 – ST6,3; parenthesised (ST3,9) is the source's non-preferred marking |
| Head geometry | dk nominal=max. 4,2 → 12,5 mm (min. 3,9 → 12,07); k nominal=max. 1,8 → 4,55; rf approx. 3,4 → 9,5 |
| Cross recess | No. 1 (ST2,2/ST2,9), No. 2 (ST3,5–ST4,8), No. 3 (ST5,5/ST6,3) |
| Recess driving data | Type H m approx. 2,6 → 7,1 / Type Z m approx. 2,4 → 6,7; penetration min./max. per size (ST3,5 Type Z cell flagged verbatim) |
| Length ladder | l 4,5 – 38 with Type C/F limits and approximate mass per thread |
| Material / finish | Not tabulated by the collected specification — per RFQ |
| Attribute | Limit | ST2,2 | ST2,9 | ST3,5 | (ST3,9) | ST4,2 | ST4,8 | ST5,5 | ST6,3 |
|---|---|---|---|---|---|---|---|---|---|
| P | 0,8 | 1,1 | 1,3 | 1,3 | 1,4 | 1,6 | 1,8 | 1,8 | |
| a | max. | 0,8 | 1,1 | 1,3 | 1,3 | 1,4 | 1,6 | 1,8 | 1,8 |
| dk | nominal=max. | 4,2 | 5,6 | 6,9 | 7,5 | 8,2 | 9,5 | 10,8 | 12,5 |
| dk | min. | 3,9 | 5,3 | 6,54 | 7,14 | 7,84 | 9,14 | 10,37 | 12,07 |
| k | nominal=max. | 1,8 | 2,2 | 2,6 | 2,8 | 3,05 | 3,55 | 3,95 | 4,55 |
| k | min. | 1,55 | 1,95 | 2,35 | 2,55 | 2,75 | 3,25 | 3,65 | 4,25 |
| r | max. | 0,3 | 0,4 | 0,5 | 0,5 | 0,6 | 0,7 | 0,8 | 0,9 |
| rf | approx. | 3,4 | 4,4 | 5,4 | 5,8 | 6,2 | 7,2 | 8,2 | 9,5 |
| Cross recess | No. | 1 | 1 | 2 | 2 | 2 | 2 | 3 | 3 |
| Type H m | approx. | 2,6 | 3 | 4,2 | 4,4 | 4,6 | 5 | 6,5 | 7,1 |
| Type H Penetration deptd | min. | 0,86 | 1,35 | 1,4 | 1,63 | 1,8 | 2,26 | 2,49 | 3 |
| Type H Penetration deptd | max. | 1,32 | 1,8 | 2,03 | 2,26 | 2,46 | 2,87 | 3,15 | 3,66 |
| Type Z m | approx. | 2,4 | 2,9 | 3,9 | 4,1 | 4,3 | 4,7 | 6,2 | 6,7 |
| Type Z Penetration deptd | min. | 1,1 | 1,58 | 1,47 | 1,7 | 1,88 | 2,28 | 2,51 | 3,02 |
| Type Z Penetration deptd | max. | 1,35 | 1,83 | 1,93 | 2,16 | 2,34 | 2,74 | 2,97 | 3,48 |
| y max. | Type C | 2 | 2,6 | 3,2 | 3,5 | 3,7 | 4,3 | 5 | 6 |
| y max. | Type F | 1,6 | 2,1 | 2,5 | 2,7 | 2,8 | 3,2 | 3,6 | 3,6 |
- Row 14 (Type Z Penetration deptd): Type Z "Penetration deptd" min. breaks its own ladder at ST3,5 (1,47 printed against 1,58 at ST2,9 and 1,7 at (ST3,9)) — carried verbatim, not normalized. The source's "Penetration deptd" label is also carried verbatim.
| l nominal | Type C min. | Type C max. | Type F min. | Type F max. | ST2,2 | ST2,9 | ST3,5 | (ST3,9) | ST4,2 | ST4,8 | ST5,5 | ST6,3 |
|---|---|---|---|---|---|---|---|---|---|---|---|---|
| 4,5 | 3,7 | 5,3 | 3,7 | 4,5 | 0,174 | |||||||
| 6,5 | 5,7 | 7,3 | 5,7 | 6,5 | 0,214 | 0,424 | ||||||
| 9,5 | 8,7 | 10,3 | 8,7 | 9,5 | 0,274 | 0,532 | 0,84 | 1,07 | 1,26 | 1,85 | ||
| 13 | 12,2 | 13,8 | 12,2 | 13 | 0,344 | 0,658 | 1,02 | 1,29 | 1,5 | 2,18 | 3,24 | 4,32 |
| 16 | 15,2 | 16,8 | 15,2 | 16 | 0,404 | 0,766 | 1,17 | 1,48 | 1,71 | 2,46 | 3,62 | 4,86 |
| 19 | 18,2 | 19,8 | 18,2 | 19 | 0,874 | 1,32 | 1,67 | 1,92 | 2,74 | 4 | 5,4 | |
| 22 | 21,2 | 22,8 | 20,7 | 22 | 1,47 | 1,86 | 2,13 | 3,02 | 4,38 | 5,94 | ||
| 25 | 24,2 | 25,8 | 23,7 | 25 | 1,62 | 2,05 | 2,34 | 3,3 | 4,76 | 6,48 | ||
| 32 | 30,7 | 33,3 | 30,7 | 32 | 2,83 | 3,96 | 5,67 | 7,74 | ||||
| 38 | 36,7 | 39,3 | 36,7 | 38 | 4,52 | 6,45 | 8,82 |
Materials
- Material and finish specified per RFQ — case-hardened steel is the standard tapping body for power driving; state host sheet and any plated finish at quotation
Ordering & documentation
Documents
Shipments of ISO 7049 Cross Recessed Pan Head Tapping Screws (Types H and Z, Form C) are backed by Mill Test Certificate (MTC), Dimensional Report, Salt Spray Test Report on request, with full batch traceability from raw material to finished product. Quality management for ISO 7049 Cross Recessed Pan Head Tapping Screws (Types H and Z, Form C) orders follows the owner-confirmed compliance list: ISO 9001:2015, RoHS, REACH. Exact document sets are confirmed on the order.
Quotation
- The product family (ISO 7049 Cross Recessed Pan Head Tapping Screws (Types H and Z, Form C)), product standard/designation and drawing or part number.
- The dimensions that apply to this part — such as size, pitch, length, thickness, fit, grip or groove geometry.
- Material/grade, heat-treatment condition and surface finish, together with the service environment.
- Quantity per size, delivery destination and required test or traceability documents.
Sample & supply
Minimum order quantity for iso 7049 cross recessed pan head tapping screws (types h and z, form c) is 10,000 pieces (applies to the standard sizes and finishes for iso 7049 cross recessed pan head tapping screws (types h and z, form c); mixed, special or custom variants are quoted — final commercial terms per quotation) Stock items for iso 7049 cross recessed pan head tapping screws (types h and z, form c) run 3–7 days. Quantities or variants of iso 7049 cross recessed pan head tapping screws (types h and z, form c) outside the standard range are confirmed at quotation.
Storage & shipping
ISO 7049 Cross Recessed Pan Head Tapping Screws (Types H and Z, Form C) are packed for export and shipped factory-direct to buyers in Europe, Asia, the Americas and the Middle East. Store iso 7049 cross recessed pan head tapping screws (types h and z, form c) dry and protected until installation, and keep coated parts in their packaging until use; specific packing and preservation requirements can be stated on the order and confirmed at quotation.
Frequently asked questions
Cross recess Type H or Type Z — does the recess letter change the screw I buy?
The screw carries both rows; the driver decides. The collected table gives every size both the Type H and Type Z recess data — m gauge and penetration limits — because the standard permits both recess forms on the same head, and the geometry that differs is how the driver tip engages: Type H bites harder (higher penetration limits across the board — e.g. max. 3,66 vs 3,48 at ST6,3) for torque transfer in hard sheet, while Type Z’s shallower engagement reduces cam-out wear in soft material and high-speed driving. What you actually order is the recess number (No. 1/2/3 per size) matched to the right driver — a No. 2 tip on a No. 3 recess spins in the larger cross. The penetration rows are assembly-line setup data, not purchase data, and one of them (Type Z min. at ST3,5: 1,47) breaks the ladder — flagged verbatim, confirm per RFQ if your drive-depth programming keys off it. Material, class and finish stay per RFQ.
What is the MOQ and lead time for ISO 7049 Cross Recessed Pan Head Tapping Screws (Types H and Z, Form C)?
Orders under this designation have a minimum order quantity of 10,000 pieces. Stock items ship in 3–7 days. Final commercial terms are confirmed per quotation.
What should an RFQ for ISO 7049 Cross Recessed Pan Head Tapping Screws (Types H and Z, Form C) state?
State the full designation (ISO 7049), thread size and pitch or diameter, length or head dimension, finish, quantity per size, plus the destination country and any required certificate such as a mill test report per EN 10204 3.1; dimensions and schedule for this designation are confirmed with the quotation.
Related knowledge
- Thread-Forming vs Thread-Cutting vs Thread-Rolling Self-Tapping Screws: What the Evidence Settles on Base Material
- Screw Family Selection by Base Material: Wood, Machine and Self-Tapping Threads, Engagement and Coating
- Hex Bolts vs Socket Head Cap Screws: What the Evidence Settles on Strength, Clearance and Cost
Request a Quote
Get factory-direct pricing from the manufacturer.
What to include in your ISO 7049 Cross Recessed Pan Head Tapping Screws (Types H and Z, Form C) inquiry
- ✓ Identify the screw type and standard, including head style and drive recess.
- ✓ Give nominal diameter, thread pitch, length and engagement or hole details where relevant.
- ✓ State the material/property class, substrate material and thickness, and required coating or finish.
- ✓ Describe installation, locking or removal requirements, quantity and destination.
- ✓ Factory-direct pricing for your ISO 7049 Cross Recessed Pan Head Tapping Screws (Types H and Z, Form C)
- ✓ Standard and custom specifications
- ✓ Factory-direct export to buyers in Europe, Asia, the Americas and the Middle East
- ✓ Full fastener family support